Temporary structures for jobsites, warehouses & industrial projects.
Maxi Structures helps teams plan and install temporary structure solutions for warehouse overflow, covered work areas, equipment protection, industrial operations, emergency response, and large-scale project needs.
Find the right temporary structure solution.
Storage, work areas, equipment, inventory, production, or emergency space.
Access, surface type, layout, anchoring, doors, utilities, and workflow.
Short-term, seasonal, semi-permanent, rapid response, or phased project support.
Overflow storage, inventory protection, and large covered space.
02 Construction Site CoverageCovered work zones, jobsite storage, and weather protection.
03 Industrial OperationsTemporary space for production, maintenance, storage, and operations.
04 Emergency ResponseRapid temporary structure support when timing matters.
05 Nationwide ProjectsTemporary structure support for qualified large-scale projects across the U.S.
Structure solutions planned around access, workflow, weather, and timeline.
A temporary structure project is not just a tent rental. The right solution depends on what you need to cover, how the site operates, how fast the structure needs to go up, and what conditions the install crew has to work around.
Start with the space problem.
Warehouse overflow, covered work areas, equipment storage, production space, emergency operations, or temporary project staging.
- What needs to be covered?
- How long will the structure be needed?
- What happens if the space is delayed?
Review the site conditions.
The site determines the structure. Access, surface type, layout restrictions, weather exposure, and anchoring all affect the final scope.
- Surface and anchoring
- Access and equipment routes
- Storage, utilities, and layout
Build the structure scope.
Once the use case and site conditions are understood, Maxi helps define the structure size, doors, access points, lighting, HVAC, and install plan.
- Structure size and configuration
- Doors, sidewalls, and access points
- Install timeline and site support
Temporary structure systems for different project demands.
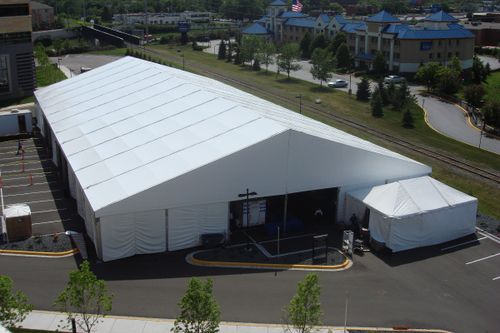
Clearspan Structures
Large open-span temporary structures for warehouses, industrial operations, equipment storage, and project coverage where interior space needs to stay clear and usable.
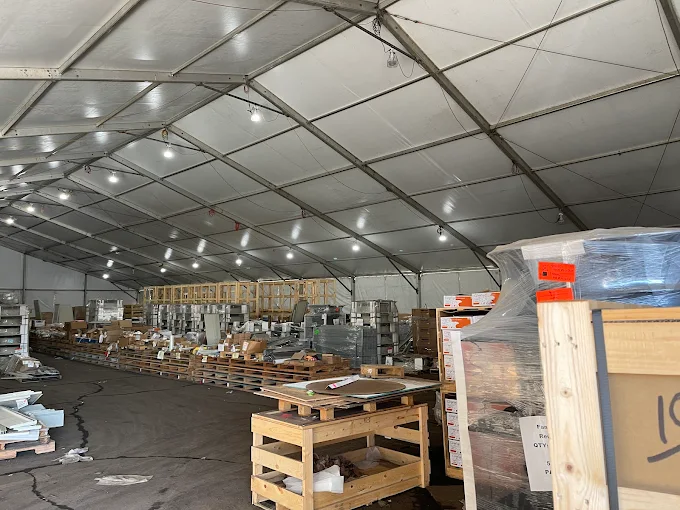
Temporary Warehouses
Temporary storage and operational space for overflow inventory, seasonal demand, facility expansion, equipment protection, or protected material storage.
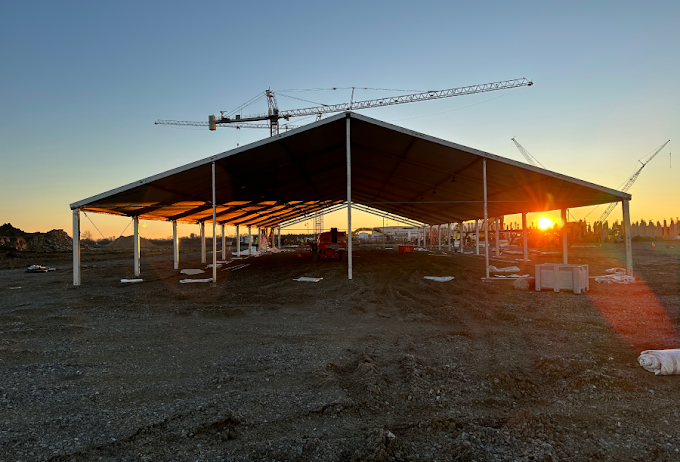
Construction Site Structures
Covered jobsite areas for crews, material staging, equipment protection, weather-sensitive work, and phased construction support.

Semi-Permanent Structures
Longer-duration temporary buildings for projects that need more than short-term coverage, including seasonal expansion, operational space, and long-term site support.
Nationwide temporary structure projects. Period.
Maxi Structures supports temporary structure projects across the U.S. for warehouses, construction sites, industrial facilities, emergency response needs, and large-scale temporary space requirements.
Project use case, space requirements, surface conditions, and access planning.
Structure type, footprint, doors, workflow, anchoring, and install requirements.
Install timeline, crew access, delivery coordination, and project support.
From structure request to installed temporary space.
Maxi Structures keeps the process direct: define the need, review the site, build the scope, coordinate mobilization, and install the structure with the right plan in place.
Submit the project need.
Tell us what you need to cover, where the project is located, the timeline, and any known site constraints.
Review site conditions.
We look at access, surface type, anchoring requirements, layout, workflow, utilities, weather exposure, and install limitations.
Build the structure scope.
Structure type, size, doors, layout, duration, optional accessories, and install requirements are defined before the project moves forward.
Coordinate mobilization.
Delivery, crew access, equipment needs, install timing, site readiness, and project communication are planned before arrival.
Install and support.
The structure is installed according to the approved scope, site conditions, and project requirements.
Send the site details and we’ll help define the right structure scope.
The Structure Is Only One Part of the Scope.
Temporary structure projects depend on more than size. Site access, surface conditions, anchoring, doors, utilities, weather exposure, and rental duration all affect the final scope.
Site Access
Delivery, equipment movement, installation access, truck routing, staging areas, and nearby site constraints.
Surface Conditions
Asphalt, gravel, concrete, dirt, slope, drainage, existing structures, and ground conditions all matter.
Anchoring / Ballast
Anchoring approach depends on surface type, site restrictions, engineering needs, utilities, and local requirements.
Doors & Openings
Roll-up doors, personnel doors, forklift access, loading paths, and workflow inside the structure.
Utilities & Interior Needs
Lighting, HVAC, power, flooring, insulation, heating, cooling, and how the space needs to function.
Timeline & Duration
Emergency deployment, short-term rental, seasonal overflow, or longer semi-permanent use all change the project plan.
Temporary structures for the teams that need space fast.
Maxi Structures supports projects where downtime, exposure, limited space, or fast-changing site needs create a real operational problem.
Temporary warehouse structures help teams expand storage capacity, protect inventory, create staging space, and support seasonal or long-term operational demand.
Construction Sites
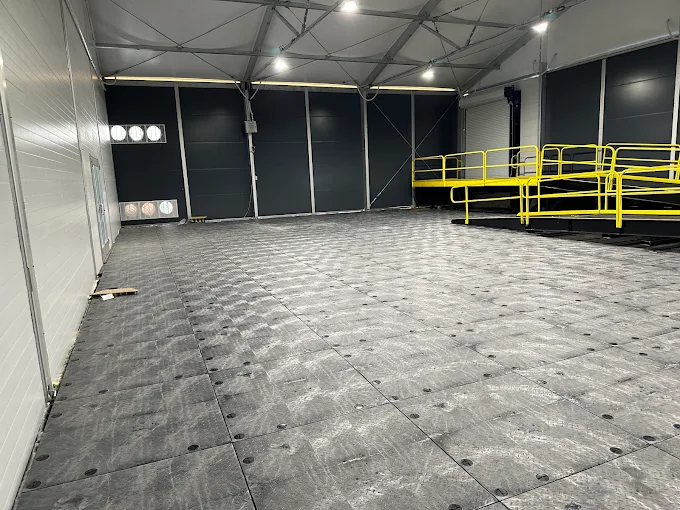
Covered work zones, material staging, equipment protection, and weather-sensitive operations.
Industrial Facilities
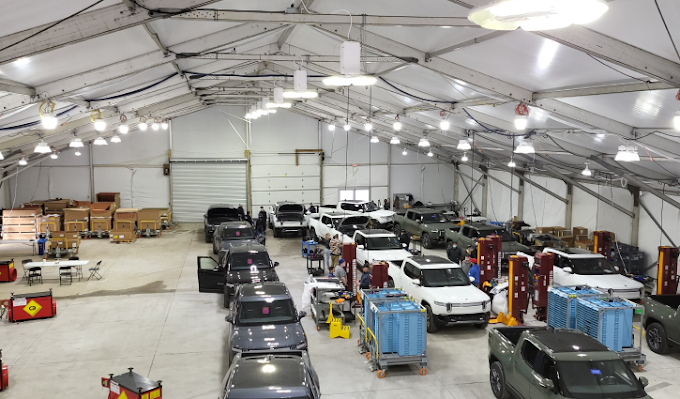
Temporary production space, maintenance coverage, storage, and operational support.
Manufacturing
Flexible temporary space for production support, inventory, equipment, and workflow changes.
Logistics & Distribution
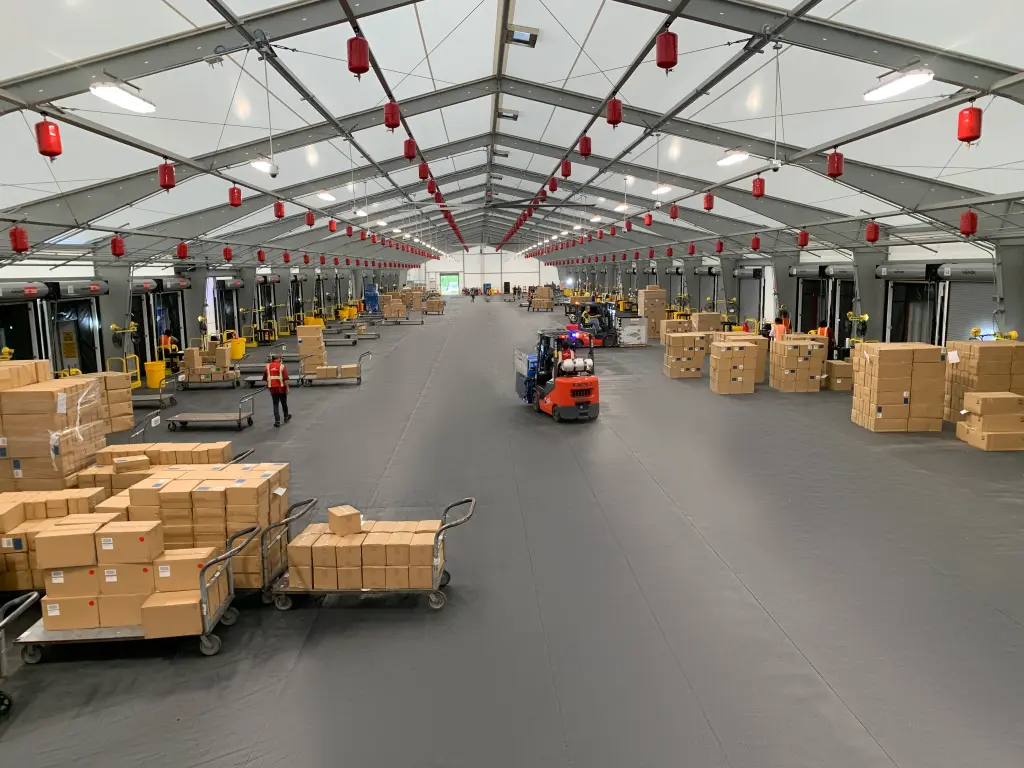
Temporary structure solutions for staging, loading support, overflow, and distribution needs.
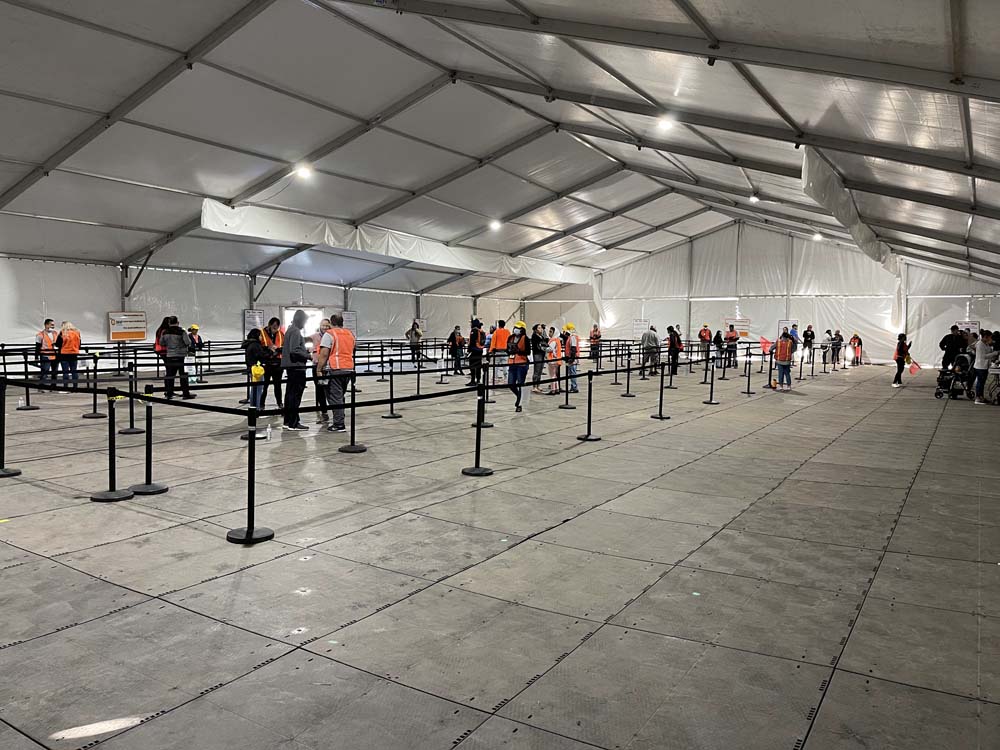
Emergency Response
Rapid temporary space for disaster response, operations, storage, and continuity needs.
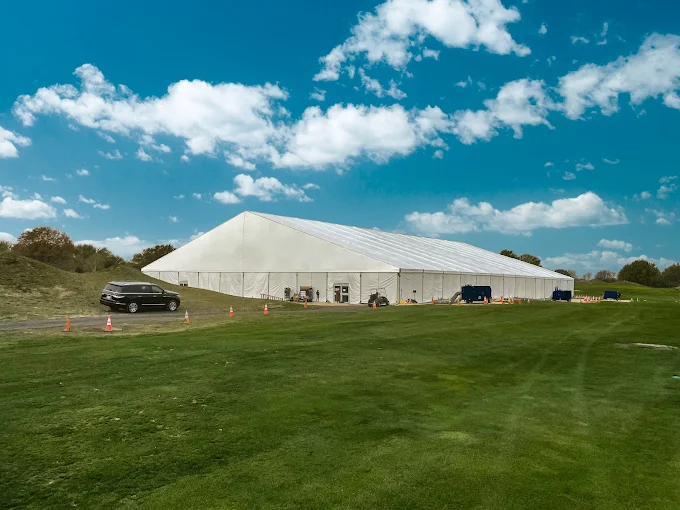
Government & Public Agencies
Temporary structures for municipal operations, emergency planning, public works, and facilities.
Start with the problem you need to solve. We’ll help define the structure scope.
Send the site details. Get the structure conversation started.
The fastest way to move a temporary structure project forward is to send the basic project details: what needs to be covered, where the structure is going, when it is needed, and what site constraints may affect the install.
Project location and requested install timeline
Approximate structure size or space requirement
Site plan, aerial image, layout sketch, or photos
Surface type, access points, doors, workflow, and constraints
Use case: storage, operations, production, emergency, or coverage
Questions buyers ask before starting a temporary structure project.
Temporary structure projects move faster when the scope is clear. These are the questions that usually matter before pricing, planning, and mobilization.
What information do you need to quote a temporary structure? +
We need the project location, desired timeline, approximate size, use case, surface type, access conditions, duration, and any available site plan, aerial image, sketch, or photos.
Do you support nationwide projects? +
Yes. Maxi Structures supports nationwide temporary structure projects for warehouses, construction sites, industrial facilities, emergency response, and large-scale project needs.
What types of temporary structures do you provide? +
Maxi Structures supports clearspan structures, temporary warehouses, construction site structures, industrial structures, semi-permanent buildings, and temporary covered space solutions.
Can you help if we do not know the exact size we need? +
Yes. Start with what you need to cover and how the space will be used. From there, we can help define the rough footprint, access points, doors, workflow, and structure configuration.
What site conditions affect the structure scope? +
Surface type, anchoring requirements, vehicle access, utilities, drainage, door locations, workflow, weather exposure, install space, and local requirements can all affect the final scope.
Can we upload a site plan or aerial image? +
Yes. Uploading a site plan, marked-up aerial, layout sketch, or photos is one of the fastest ways to help us understand the project and start the structure conversation.
Need temporary space for a jobsite, warehouse, or industrial project?
Send the project details, site plan, photos, or rough scope. Maxi Structures will help define the right temporary structure solution based on your space need, timeline, site conditions, and operational requirements.
You do not need the perfect structure size yet. Tell us the use case, project location, timeline, and any site constraints. The scope can be built from there.